Leave a Message

Thank you for your message. We will be in touch with you shortly.

4341 Braden Woods Dr
SEE ALL PHOTOS
4341 Braden Woods Dr
Courtesy of Bradley Real Estate, LLC
Leased

4341 Braden Woods Dr

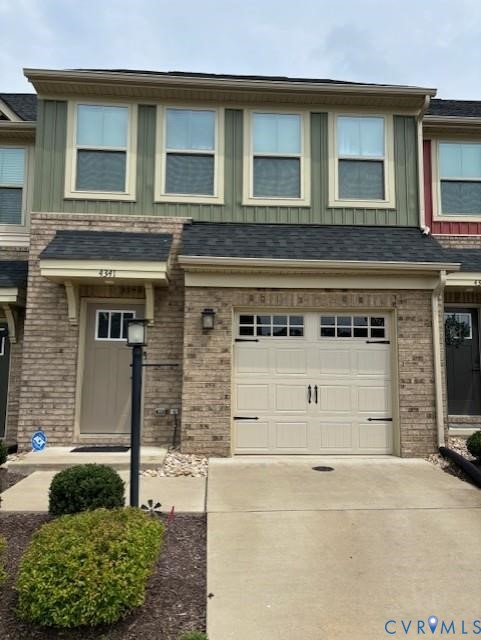
4341 Braden Woods Dr, Chesterfield, VA 23832

$2,350/month
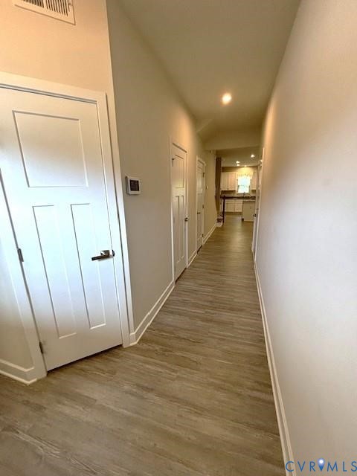
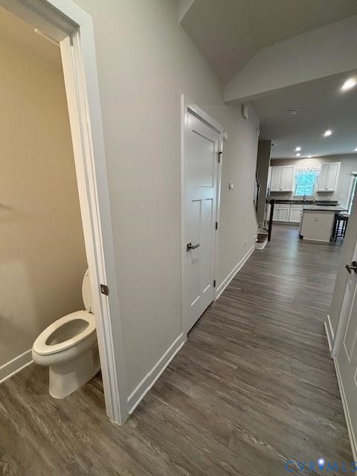
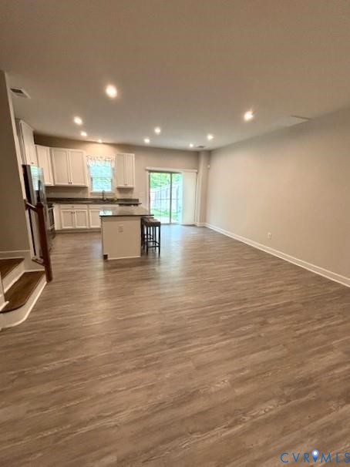
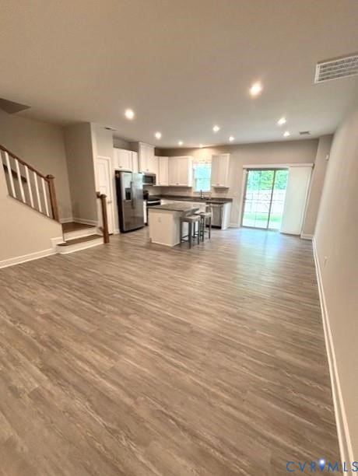
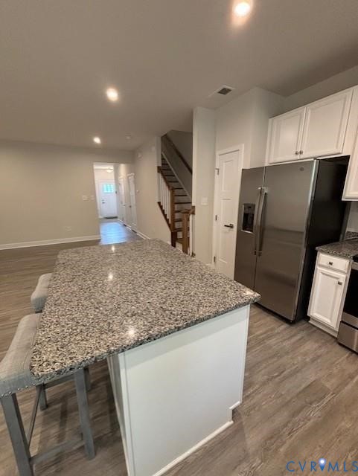
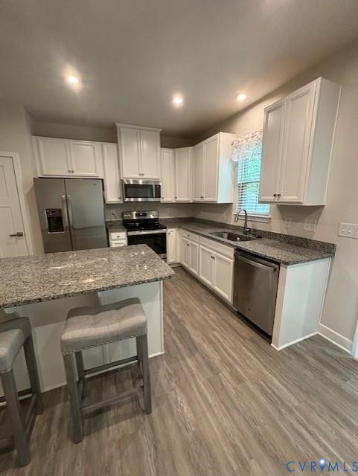
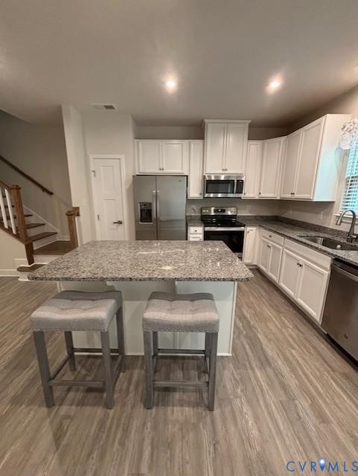
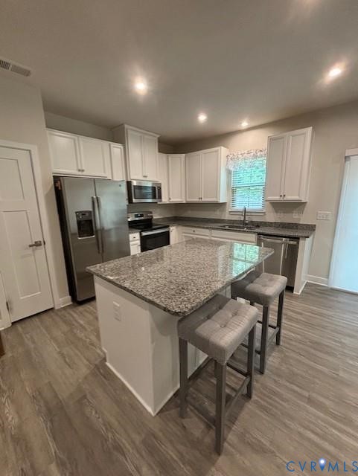
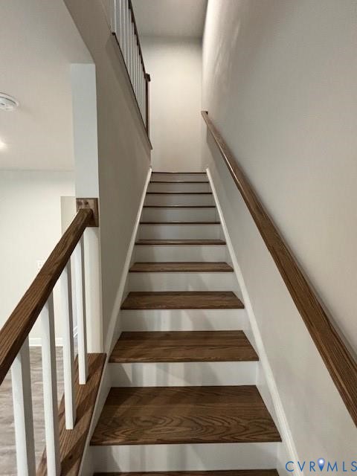
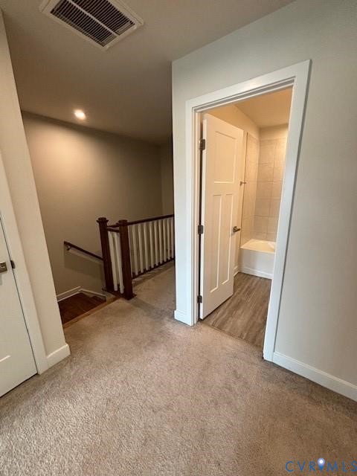
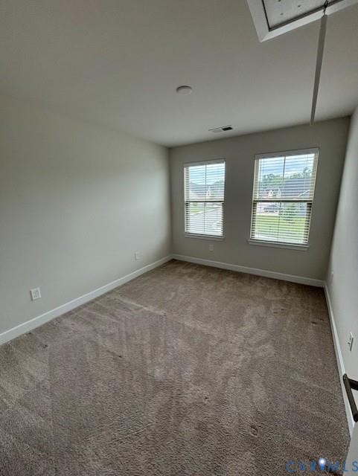
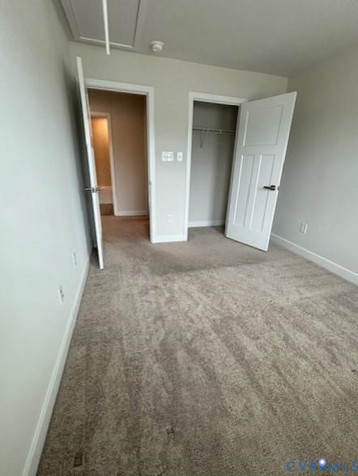
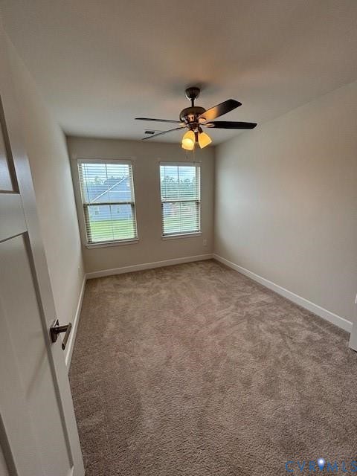
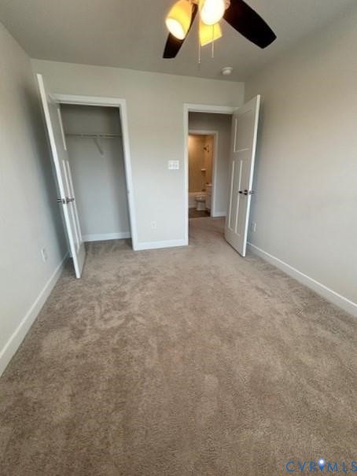
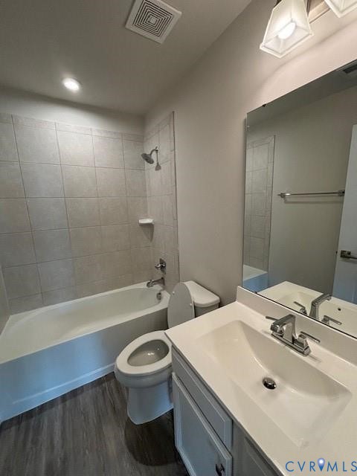
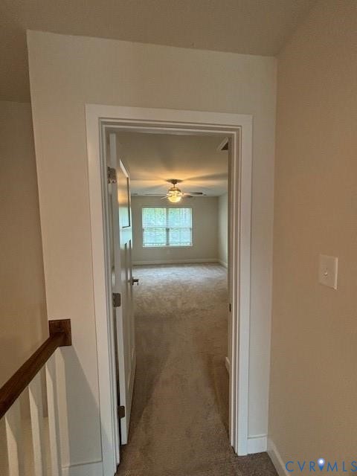
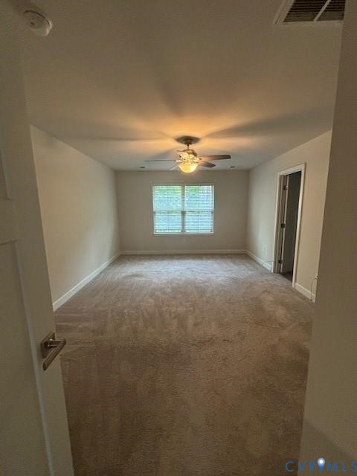
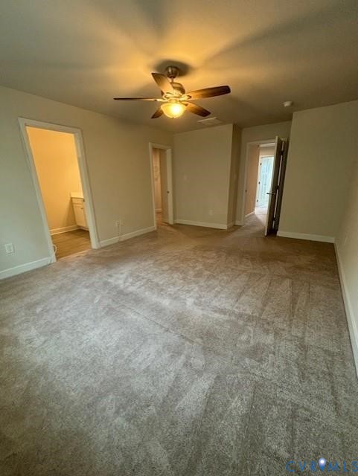
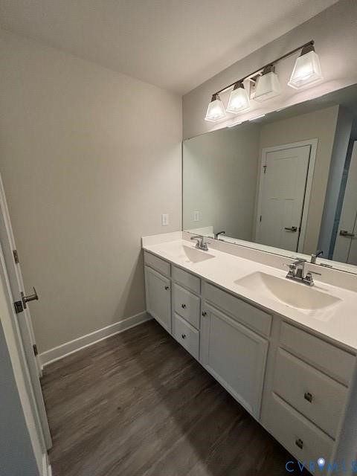
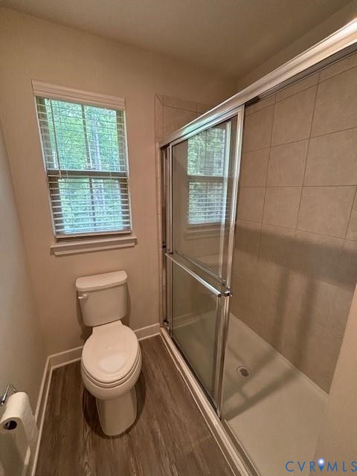
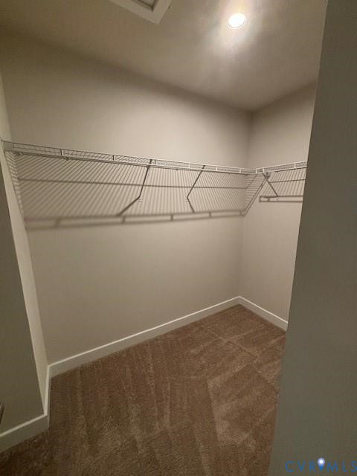
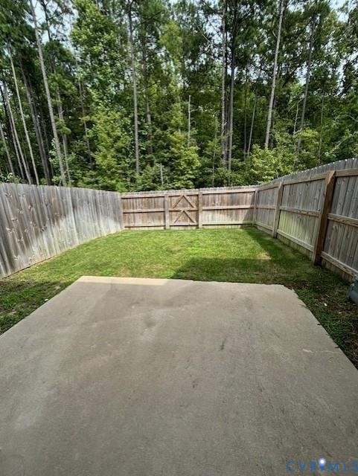
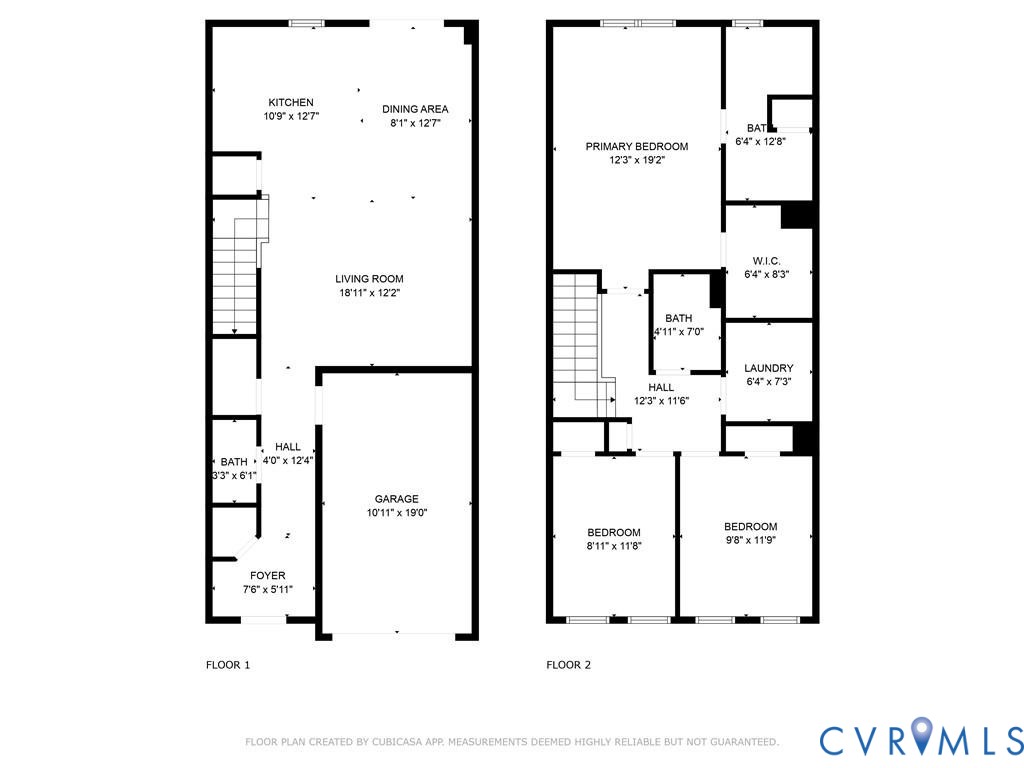
Welcome home to this beautiful, like-new townhome featuring a bright, open-concept floor plan designed for comfortable living and effortless entertaining. The first floor offers a spacious family room that flows seamlessly into the modern kitchen, complete with a large granite island, stainless steel appliances, and abundant natural light. The breakfast nook opens through sliding glass doors to a private, fenced courtyard--perfect for grilling, relaxing, or enjoying your morning coffee. Upstairs, you'll find two secondary bedrooms, a full bathroom, and a generously sized primary suite featuring a walk-in closet and a private en-suite bath. The conveniently located second-floor laundry room adds to the home's thoughtful layout. Enjoy maintenance-free living in a fantastic location, just minutes from restaurants, shopping, and top-rated schools. This move-in-ready home offers the perfect combination of style, comfort, and convenience! Leasing Requirements: minimum credit score of 620 with acceptable credit, gross monthly income of at least three times the monthly rent, background screening and a positive rental history with references. Application fee is $50 per adult, the security deposit is equal to one month's rent, and a $100 one-time lease administration fee is due at lease signing.

3
beds

3
baths

1,576 Sq.Ft. LIVING AREA

1,864.37 Sq.Ft. lot

Heather Leonard

Heather Leonard

Features & Amenities

Interior

  • total bedrooms3
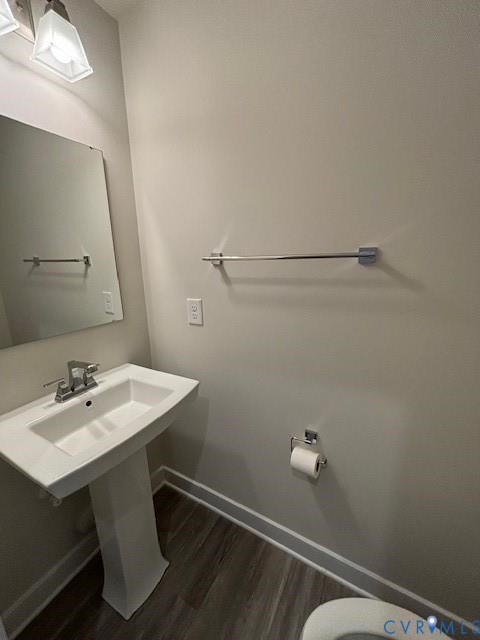
  • Total bathrooms3
  • full bathrooms2
  • half bathroom1
  • Flooring Partially Carpeted, Vinyl
  • APPLIANCES Dishwasher, Exhaust Fan, Electric Cooking, Microwave, Oven, Refrigerator
  • other interior Features Ceiling Fan(s), Double Vanity, Eat-in Kitchen, Granite Counters, High Ceilings, Kitchen Island, Bath in Primary Bedroom, Pantry, Recessed Lighting, Walk-In Closet(s)

Area & Lot

  • Status Leased
  • Date Leased August 14, 2026
  • Living Area1,576 Sq.Ft.
  • Lot Area1,864.37 Sq.Ft.
  • MLS® ID2621026
  • TypeTownhouse
  • Elementary SchoolCrenshaw
  • Middle SchoolBailey Bridge
  • High SchoolClover Hill

Exterior

  • STORIES2
  • Garage Space1.0
  • PoolNone
  • parkingOff Street, On Street
  • HEAT TYPEForced Air
  • AIR CONDITIONINGCentral Air, Electric
  • security FeaturesSecurity System, Smoke Detector(s)

Financial

  • Lease Price$2,350/mo
  • Lease Term 12 MONTHS

Work With Us

With a proven track record of success and a commitment to professional development, our agents provide unparalleled support and guidance. Our in-depth market knowledge combined with a client-centric approach ensures seamless transactions and exceptional results.

Follow Us on Instagram