Leave a Message

Thank you for your message. We will be in touch with you shortly.

8936 Lewdown Pl
8936 Lewdown Pl
8936 Lewdown Pl
8936 Lewdown Pl
8936 Lewdown Pl
8936 Lewdown Pl
8936 Lewdown Pl
8936 Lewdown Pl
8936 Lewdown Pl
8936 Lewdown Pl
8936 Lewdown Pl
8936 Lewdown Pl
8936 Lewdown Pl
8936 Lewdown Pl
8936 Lewdown Pl
8936 Lewdown Pl
8936 Lewdown Pl
8936 Lewdown Pl
8936 Lewdown Pl
8936 Lewdown Pl
8936 Lewdown Pl
8936 Lewdown Pl
8936 Lewdown Pl
8936 Lewdown Pl
8936 Lewdown Pl
8936 Lewdown Pl
8936 Lewdown Pl
8936 Lewdown Pl
8936 Lewdown Pl
8936 Lewdown Pl
8936 Lewdown Pl
8936 Lewdown Pl
8936 Lewdown Pl
8936 Lewdown Pl
8936 Lewdown Pl
8936 Lewdown Pl
8936 Lewdown Pl
8936 Lewdown Pl
8936 Lewdown Pl
8936 Lewdown Pl
8936 Lewdown Pl
8936 Lewdown Pl
8936 Lewdown Pl
8936 Lewdown Pl
8936 Lewdown Pl
8936 Lewdown Pl
8936 Lewdown Pl
8936 Lewdown Pl
8936 Lewdown Pl
8936 Lewdown Pl
8936 Lewdown Pl
8936 Lewdown Pl
SEE ALL PHOTOS
8936 Lewdown Pl
8936 Lewdown Pl
8936 Lewdown Pl
8936 Lewdown Pl
8936 Lewdown Pl
8936 Lewdown Pl
8936 Lewdown Pl
8936 Lewdown Pl
8936 Lewdown Pl
8936 Lewdown Pl
8936 Lewdown Pl
8936 Lewdown Pl
8936 Lewdown Pl
8936 Lewdown Pl
8936 Lewdown Pl
8936 Lewdown Pl
8936 Lewdown Pl
8936 Lewdown Pl
8936 Lewdown Pl
8936 Lewdown Pl
8936 Lewdown Pl
8936 Lewdown Pl
8936 Lewdown Pl
8936 Lewdown Pl
8936 Lewdown Pl
8936 Lewdown Pl
8936 Lewdown Pl
8936 Lewdown Pl
8936 Lewdown Pl
8936 Lewdown Pl
8936 Lewdown Pl
8936 Lewdown Pl
8936 Lewdown Pl
8936 Lewdown Pl
8936 Lewdown Pl
8936 Lewdown Pl
8936 Lewdown Pl
8936 Lewdown Pl
8936 Lewdown Pl
8936 Lewdown Pl
8936 Lewdown Pl
8936 Lewdown Pl
8936 Lewdown Pl
8936 Lewdown Pl
8936 Lewdown Pl
8936 Lewdown Pl
8936 Lewdown Pl
8936 Lewdown Pl
8936 Lewdown Pl
8936 Lewdown Pl
8936 Lewdown Pl
8936 Lewdown Pl
For Lease

8936 Lewdown Pl

8936 Lewdown Pl, Chesterfield, VA 23832

$4,100/month
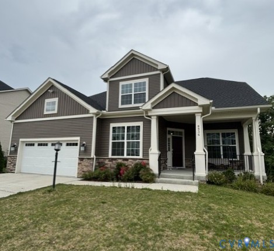
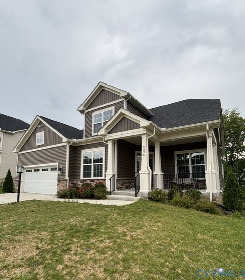
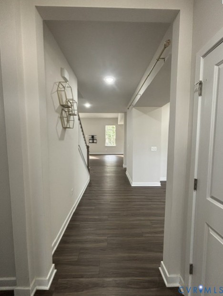
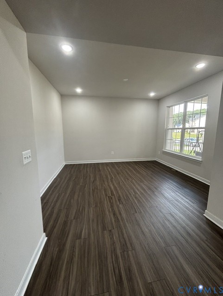
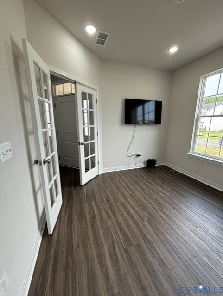
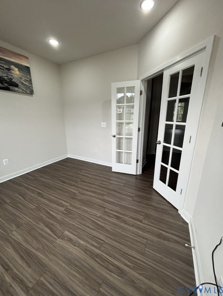
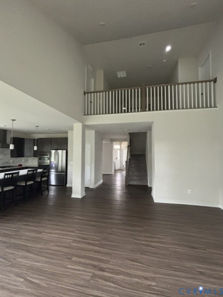
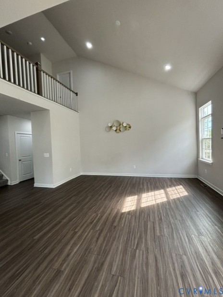
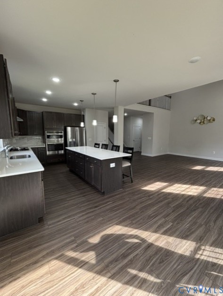
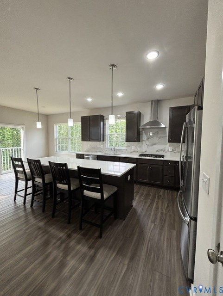
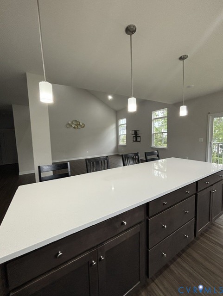
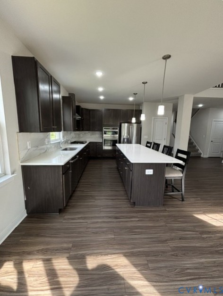
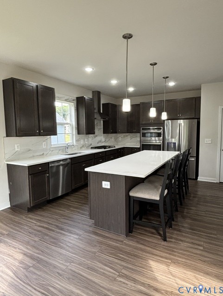
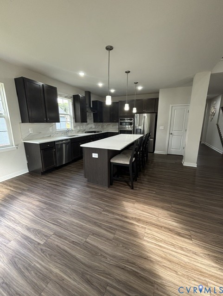
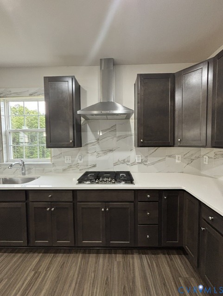
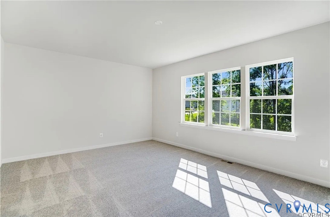
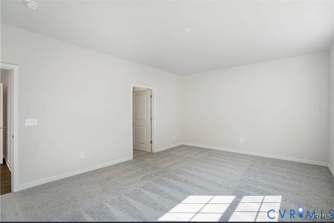
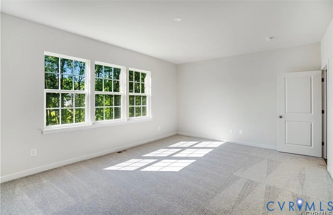
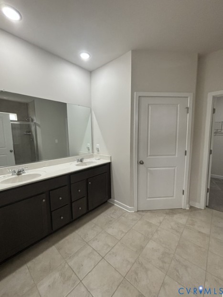
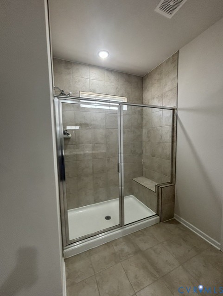
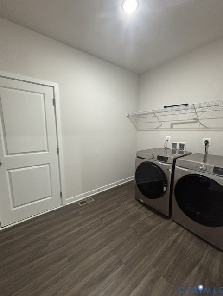
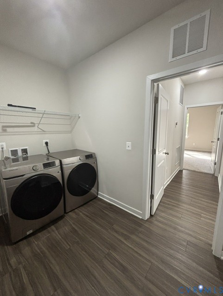
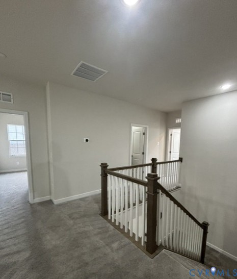
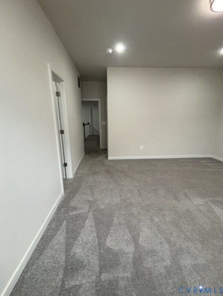
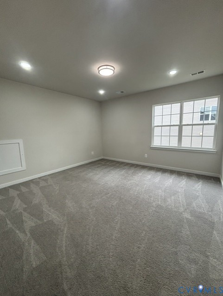
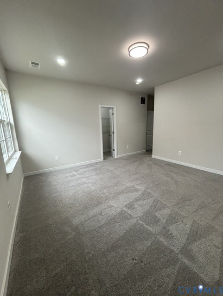
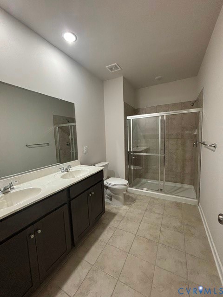
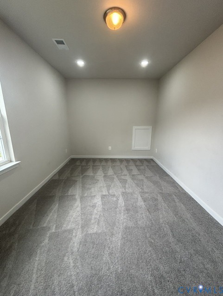
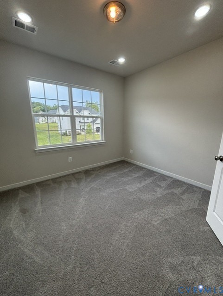
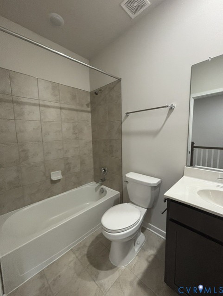
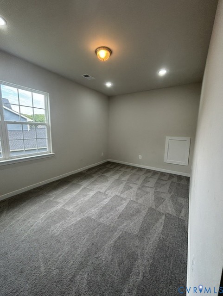
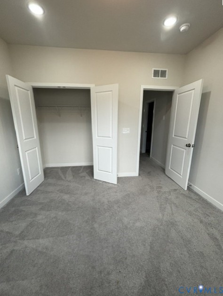
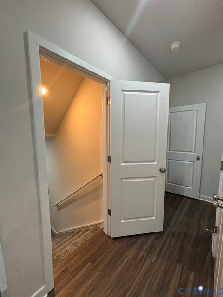
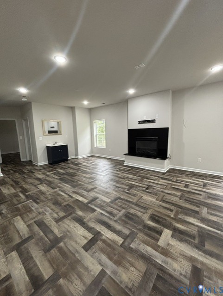
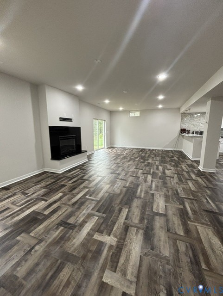
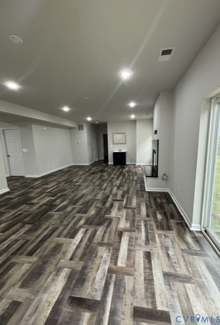
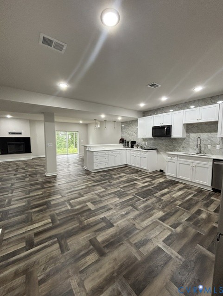
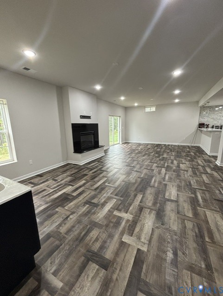
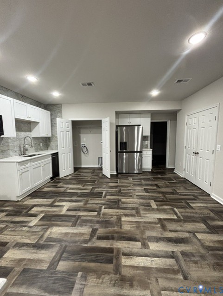
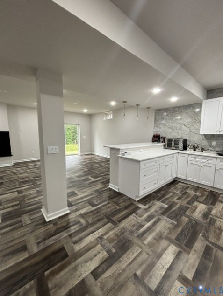
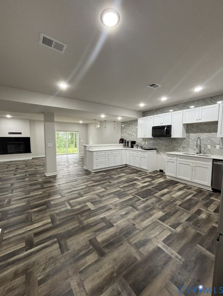
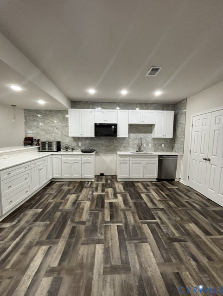
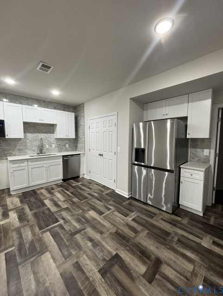
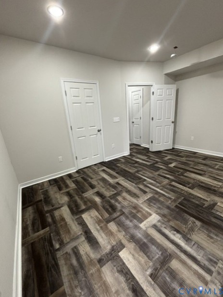
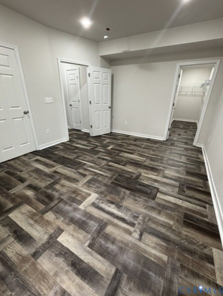
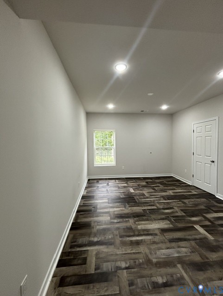
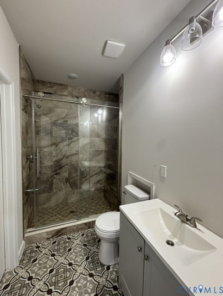
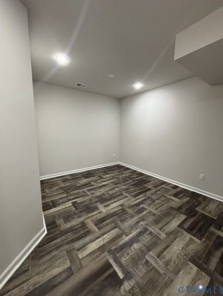
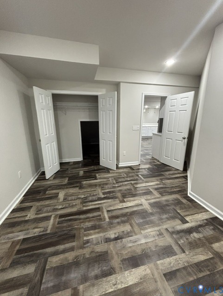
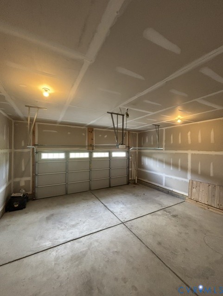
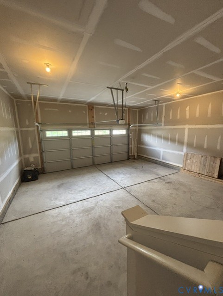
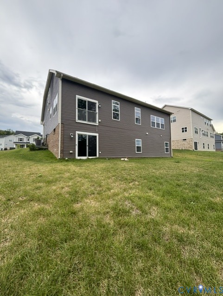
Now available for Lease, this exceptional home in the highly desirable Harpers Mill community offers luxury, space, and outstanding amenities. Residents enjoy access to scenic jogging trails, playgrounds, a clubhouse, resort-style pool, and sports fields. Boasting over 4,800 square feet of living space, this impressive 5-bedroom, 4.5-bathroom home provides room for everyone, along with an abundance of storage throughout. Upon entering, you're welcomed by an open foyer. The first floor features a private office/ flex room with French doors, an elegant formal living/ dining room, and a convenient powder room. The bright, open-concept kitchen is equipped with a large center island, gas cooking, modern appliances, and a spacious breakfast area that flows seamlessly into the dramatic two-story family room. The first-floor primary suite offers a private retreat with an en-suite bathroom and a generous walk-in closet. Upstairs, you'll find a second primary suite with its own en-suite bathroom, along with two additional spacious bedrooms and another full bathroom. The home's standout feature is the expansive 1,900+ square foot finished walkout basement, which functions beautifully as a private guest suite or multigenerational living space. It includes a kitchen, additional laundry hookup, one bedroom, one full bathroom, a flex room ideal for an office or gym, and a huge family room with a fireplace. Walk directly out to the backyard--perfect for grilling, entertaining, or relaxing outdoors. Tenant Responsibilities: Utilities, Yard maintenance, HOA fee of $67 per month.
This exceptional home offers the perfect combination of elegance, functionality, and community living in one of the area's most desirable neighborhoods. Schedule your private showing today! Leasing requirements apply; Gross Income - 3x rent, 620+ credit score (no evictions or active collections or bankruptcies), background checks processed and rental references requested. $50 application fee per Adult and one-time leasing fee of $100 due at lease signing.

5
beds

5
baths

4,908 Sq.Ft. LIVING AREA

0.3 Acres lot

Heather Leonard

Heather Leonard

Features & Amenities

Interior

  • total bedrooms5
  • Total bathrooms5
  • full bathrooms4
  • half bathroom1
  • Flooring Partially Carpeted, Vinyl
  • APPLIANCES Dryer, Dishwasher, Exhaust Fan, Gas Cooking, Microwave, Oven, Refrigerator, Washer
  • other interior Features Bedroom on Main Level, Cathedral Ceiling(s), Dining Area, French Door(s)/Atrium Door(s), Granite Counters, Kitchen Island, Pantry, Walk-In Closet(s)

Area & Lot

  • Status For Lease
  • Living Area4,908 Sq.Ft.
  • Lot Area0.3 Acres
  • MLS® ID2618899
  • TypeResidential
  • Elementary SchoolWinterpock
  • Middle SchoolDeep Creek
  • High SchoolCosby

Exterior

  • STORIES2
  • Garage Space2.0
  • PoolNone, Community
  • parkingDriveway, Off Street, Paved
  • HEAT TYPEHeat Pump, Zoned
  • AIR CONDITIONINGCentral Air, Zoned
  • security FeaturesSmoke Detector(s)
  • other exterior FeaturesPaved Driveway

Financial

  • Lease Price$4,100/mo
  • Lease Term 12 MONTHS
image

Schedule a Showing

We would love to show you our beautiful property. Please select your preferred date and time below. An agent will be in touch shortly to confirm your appointment.

Schedule a Showing

We would love to show you our beautiful property. Please select your preferred date and time below. An agent will be in touch shortly to confirm your appointment.

Thank you for your interest in 8936 Lewdown Pl, Chesterfield, VA 23832. We are reviewing your request and will be in touch shortly!

Work With Us

With a proven track record of success and a commitment to professional development, our agents provide unparalleled support and guidance. Our in-depth market knowledge combined with a client-centric approach ensures seamless transactions and exceptional results.

Follow Us on Instagram